

Project
Main bathroom with a freestanding tub


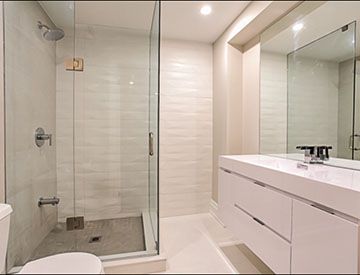
Taken to the studs and rebuilt: light marble-look porcelain, a mosaic shower floor pitched to the drain, frameless glass built around an existing window, and a floating vanity with a full-width backlit mirror.
- Main bathroom
- $16k to $26k range
- 3 to 5 weeks
- Location to confirm
Building the shower pan
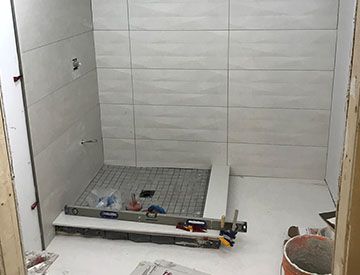
The first photograph is the part of a bathroom that decides how long it lasts. The pan is being formed, the mosaic floor is set into the pitch, and the curb is built but not yet clad. Everything visible here disappears permanently within about a week.
The floor is mosaic rather than large format, and that is a structural choice rather than a decorative one. A shower floor has to fall toward the drain from every direction at once. Small tiles follow that compound slope because each one sits on its own plane and the grout lines absorb the change in angle. A large tile cannot, which is why you see hexagon and penny mosaic on shower floors and large format on the walls above.
More grout also means more grip underfoot, in the one room in the house where that genuinely matters.
Tile, clips and why the walls look like that
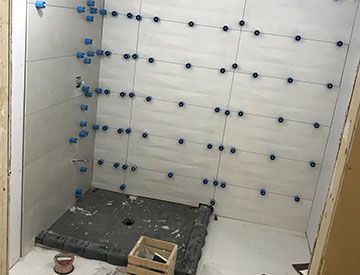
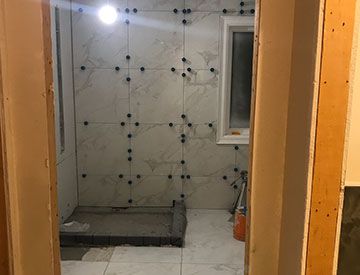

The blue clips across the wall tile are levelling clips. Large-format porcelain is not perfectly flat, and at this size a difference of a millimetre between the edges of two adjacent tiles catches the light and is visible from across the room. Clips hold neighbouring tiles in the same plane while the thinset cures, then snap off at the base.
The same system runs around the window. Tiling into a window reveal in a wet area is the fiddliest part of a job like this: the reveal has to be waterproofed and tiled with the fall running out toward the opening rather than back into the wall, and every internal corner is sealed rather than grouted, because grout is not waterproof and corners are where movement concentrates.
Keeping the window was the right call. A shower with natural light is a better room, and blocking a window to simplify a build is the kind of decision that saves a contractor two days and costs the homeowner the feel of the room permanently.
The freestanding tub
A freestanding tub is the fixture people most often want and most often cannot have. It needs clearance on all four sides to look like anything other than a mistake, and in a standard main bathroom that clearance usually does not exist.
Here it does, because the tub sits in its own bay with the shower beside it rather than competing with it. The filler is separate from the shower controls, which means another set of supply lines roughed into the floor or wall before anything is closed up. Deciding in week four that you would like a floor-mounted filler means opening a floor that has already been tiled.
These tubs are also heavy when full and carry their weight on a small footprint rather than spreading it across a frame. The joists underneath are worth a look before the tub is ordered, not after it arrives.

Vanity, mirror and the long counter
The vanity is floating, wood-look, with a long integrated counter and twin basins under a single backlit mirror. Floating it keeps the floor visible underneath, which is the cheapest way to make a bathroom read larger without changing its dimensions.
Drawers rather than doors is the detail that matters most in daily use. A cabinet with doors loses its middle to the trap and becomes a place where things go to be forgotten. Drawers built around the trap give you two full-width tiers you can actually see into.
The mirror runs nearly the full width of the counter and is lit from behind the edge. Overhead downlights throw shadow down onto the face, which is the wrong direction for anything you actually do at a mirror.
Specification
Questions people ask
Can I have a freestanding tub in a standard bathroom?
Sometimes, but it is the first thing we measure rather than the first thing we agree to. If the clearance is not there the tub looks wedged in, and a well-chosen built-in with a tiled surround is the better room. We will tell you which one you have before you buy anything.
Why is the shower floor a different tile from the walls?
Because the floor has to slope to the drain and large tiles cannot follow a compound slope. Mosaic can, and the extra grout lines give better grip. It is a structural decision that happens to look good rather than the other way round.
Is it a problem to have a window inside a shower?
Not if it is detailed properly. The reveal is waterproofed, the fall runs out toward the opening, and the corners are sealed rather than grouted. Done that way it is fine for the life of the room, and the natural light is worth it.
Related
Planning a main bathroom?
We will measure, tell you what the room allows, and give you a fixed written price before anything is ordered.