Skip links

Our work

Bathroom renovation projects, photographed on our own job sites

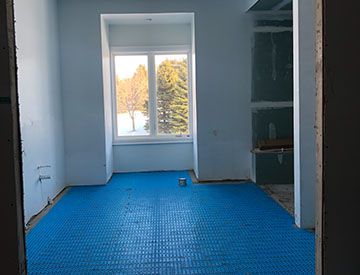
Levelling clips still clamped to the tile. A shower pan before it was waterproofed. Membrane across a bare floor. Tools in the middle of a stripped room. None of this is stock photography.

  • 4 projects
  • 50+ job site photos
  • Vaughan and York Region
Get my free quote Bathroom renovation in Vaughan

Takes about a minute. Fixed written price, no obligation.

Why we show the messy parts

Ask any contractor for photographs of their finished work and you will get them within the hour. Ask for a photograph of the waterproofing before the tile went on and the conversation gets a lot shorter.

That is the whole point. A finished bathroom proves nothing, because anyone can license one. A photograph of a shower pan with the membrane down, taken in a room that is now somebody's ensuite, can only come from the person who built it.

Worth asking any contractor

Ask for dated photographs of the waterproofing in your bathroom, before the tile goes on. Once tile is on, there is no way to inspect what is underneath without destroying the room. If a contractor cannot produce them, the honest interpretation is that nobody took them.

The projects

Primary Ensuite

Bookmatched porcelain, freestanding tub, sloped dormer ceiling

  • Ensuite
  • $28k to $45k
  • 5 to 8 weeks


A full ensuite built under a dormer roof. A bookmatched veined feature wall, frameless glass shower with a recessed niche and bench, freestanding slipper tub and a floating double vanity with backlit mirrors.

View this project

Main Bathroom, Freestanding Tub

Marble-look porcelain, mosaic shower floor, window in the wet wall

  • Main bathroom
  • $16k to $26k
  • 3 to 5 weeks

Taken to the studs and rebuilt. Large-format tile, a hexagonal mosaic shower floor pitched to the drain, frameless glass built around an existing window, and a floating vanity with a full-width backlit mirror.

View this project

Walk-In Showers and Frameless Glass

Niches, benches, mosaic floors and low-profile curbs

  • Showers
  • Conversions
  • Curbless

Shower enclosures from several bathrooms, and how one is actually built: the sloped substrate, the membrane behind the tile, why floor tile is always smaller than wall tile, and why glass arrives last.

View this project

Behind the Tile

Demolition, waterproofing membrane and tile setting

  • Waterproofing
  • Rough-in
  • Tile

The stages that exist for about a week and are then sealed inside the wall permanently. Strip-out, waterproofing, sloped substrate and levelling clips. The part of a bathroom you are actually paying for.

View this project

What you are looking at

Four projects, grouped by what they show rather than by address. Between them they cover the full range of a bathroom renovation: a large ensuite at the top end, a standard main bathroom in the middle, the shower work that runs through every job, and the hidden stages underneath all of it.

Each page explains the decisions as well as the result. Why a shower floor is always smaller tile than the walls. Why frameless glass arrives two to three weeks after the tiling is finished. Why a bookmatched wall has to be dry-laid on the floor before anything is set. These are the things that separate one quote from another, and they are almost never explained to homeowners.

Where we work

Based in Concord, in the City of Vaughan. Each area page sets out what triggers a permit in that municipality, how long plan review takes and which building department handles it, because the rules genuinely differ from one city to the next.

Want something like this?

Tell us the room, roughly what you want to spend and when you would like it done. We will come and measure, tell you honestly what the space allows, and give you a fixed written price before anything is ordered.